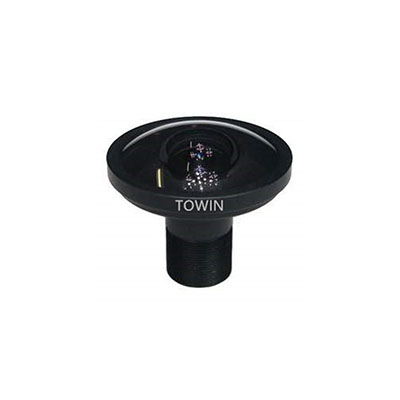



6mm M12 CCTV board lens IR corrected
11/10/2025
P-Iris ITS Lens: Precise Exposure
11/11/2025
Choosing between a telecentric lens vs conventional lens is an important decision when designing an industrial optical measurement system. Both lens types can capture high-quality images, but they differ significantly in perspective projection, magnification stability, distortion control, and dimensional measurement performance.
A conventional lens is suitable for general machine vision, object recognition, and applications where perspective effects are acceptable. A telecentric lens is specifically designed to minimize perspective errors and maintain consistent magnification within its specified operating range, making it a preferred solution for precision measurement, dimensional inspection, and industrial metrology.
Understanding these differences helps engineers select the right optical system based on measurement tolerance, field of view, working distance, sensor specifications, and project budget. This guide explains how both lens types work, compares their optical performance, and provides practical recommendations for industrial inspection applications.
1. What Is a Telecentric Lens?
A telecentric lens is a specialized optical lens designed to minimize perspective errors by controlling the direction of chief rays in the optical system. In an object-space telecentric design, chief rays are approximately parallel to the optical axis on the object side.
This optical arrangement allows the lens to maintain nearly constant magnification when an object moves along the optical axis within the specified telecentric range.
Unlike conventional lenses, where an object’s apparent size changes with its distance from the camera, a telecentric lens reduces this perspective-related magnification variation. This characteristic is particularly valuable when measuring objects with different heights or when the positioning of a workpiece cannot be perfectly controlled.
Key characteristics of a telecentric lens include:
- Stable magnification: Minimizes image scale changes caused by axial object displacement within the specified operating range.
- Reduced perspective error: Helps maintain consistent dimensional measurements.
- Low optical distortion: Supports accurate geometric imaging when combined with appropriate optical design.
- Consistent edge measurement: Improves the reliability of object boundary detection.
- Specialized optical design: Typically requires larger optical elements and more complex construction.
Telecentric lenses are commonly used in precision metrology, semiconductor inspection, electronic component measurement, mechanical part inspection, and automated optical inspection (AOI).
To understand how these characteristics are achieved, explore our guide to industrial optical design.
2. What Is a Conventional Lens?
A conventional lens, also called an entocentric or perspective lens, uses a standard optical projection system in which light rays from different object points converge toward the optical system.
In this design, magnification depends on the distance between the object and the lens. Objects closer to the lens generally appear larger, while objects farther away appear smaller.
This perspective effect is natural in conventional imaging systems and is acceptable for many industrial applications.
Common advantages of conventional lenses include:
- Lower cost: Generally more affordable than specialized telecentric optical systems.
- Compact design: Suitable for space-constrained imaging equipment.
- Flexible focal lengths: Available in a wide range of focal lengths and optical configurations.
- Wide application range: Suitable for object detection, positioning, recognition, and general inspection.
- Easy integration: Compatible with many standard industrial camera systems.
However, conventional lenses may introduce perspective-related measurement errors when objects have different heights or move along the optical axis. Their suitability for dimensional measurement depends on the required accuracy, object positioning, calibration method, and optical distortion performance.
3. Telecentric Lens vs Conventional Lens: Key Differences
The most important difference between a telecentric lens vs conventional lens is how each optical system handles perspective and magnification changes.
The following table summarizes their main characteristics for industrial measurement and inspection.
| Comparison Parameter | Telecentric Lens | Conventional Lens |
|---|---|---|
| Optical Projection | Telecentric projection on the designed side | Perspective projection |
| Magnification Stability | Nearly constant within the specified telecentric range | Changes with object distance |
| Perspective Error | Extremely low | More noticeable |
| Optical Distortion | Can be designed for very low distortion | Depends on optical design |
| Dimensional Measurement | Excellent for precision measurement | Suitable when perspective effects can be controlled or calibrated |
| Working Distance | Usually specified for each lens design | Depends on focal length and optical configuration |
| Depth of Field | Application-dependent | Application-dependent |
| Optical Structure | More complex and generally larger | Generally simpler and more compact |
| Cost | Generally higher | Generally lower |
| Typical Applications | Metrology, gauging, dimensional inspection | General machine vision, detection, recognition |
For applications where dimensional accuracy and repeatability are critical, telecentric optics offer significant advantages. For general imaging tasks, conventional lenses can provide a more economical and flexible solution.
4. Why Are Telecentric Lenses Better for Precision Measurement?
Precision measurement requires more than a sharp image. The optical system must also preserve the geometric relationship between the actual object and its captured image.
When measuring small components, even slight changes in object position can affect the apparent dimensions captured by a conventional lens.
4.1 Stable Magnification
Magnification stability is one of the primary advantages of a telecentric lens.
In a conventional optical system, an object moving closer to or farther from the lens changes its image size. This can introduce measurement variations when the workpiece height or positioning changes.
A telecentric lens minimizes this variation within its specified telecentric range. As a result, the same dimensional feature can maintain a more consistent image scale despite small axial position changes.
This is particularly useful for measuring:
- Small mechanical components.
- Electronic connectors and terminals.
- Precision metal parts.
- Semiconductor components.
- Plastic injection-molded parts.
4.2 Reduced Perspective Error
Perspective error occurs when different parts of an object are viewed at different angles or distances, causing apparent geometric changes in the image.
For example, when measuring a cylindrical component with a conventional lens, changes in its position or orientation can affect its apparent dimensions.
A telecentric lens uses controlled chief-ray geometry to reduce these perspective effects. This makes it easier to measure object dimensions consistently, especially when inspecting components with varying heights.
4.3 Low Optical Distortion
Optical distortion is another important consideration in dimensional measurement.
Barrel distortion and pincushion distortion can cause straight lines to appear curved or object dimensions to vary across the image field.
Telecentric lenses are frequently designed with very low distortion to improve measurement performance. However, telecentricity and optical distortion are different properties. A telecentric design does not automatically guarantee zero distortion.
For more information, read our optical distortion guide to understand how distortion affects industrial imaging and measurement accuracy.
5. Telecentric Lens Working Distance and Depth of Field
Working distance and depth of field are two important parameters when selecting a telecentric lens for industrial measurement.
Although they are related to the optical setup, they describe different characteristics and should not be treated as interchangeable specifications.
5.1 What Is Working Distance?
Working distance (WD) is the physical distance between the front reference surface of the lens and the object being inspected. The exact reference point should be confirmed in the lens manufacturer’s specification.
For telecentric lenses, the working distance is generally a specified design parameter. Engineers should select a lens that matches the mechanical layout, object size, illumination arrangement, and available installation space.
When evaluating telecentric lens working distance, consider:
- The distance between the lens and the target object.
- The required field of view.
- The size and geometry of the workpiece.
- The available mounting space.
- The position of illumination equipment.
- The required object height tolerance.
It is important to note that telecentric lenses do not universally require longer working distances than conventional lenses. Working distance depends on the individual optical design and model specifications.
5.2 What Is Depth of Field?
Depth of field (DOF) describes the range of object distances over which the image remains acceptably sharp for a particular application.
In precision measurement, the relevant parameter is often gauging depth of field: the range over which the object can move while maintaining the required measurement accuracy.
A telecentric lens can provide a larger gauging tolerance because its magnification changes very little with axial object movement. However, telecentricity does not automatically increase optical depth of field.
Depth of field depends on several factors, including:
- Optical magnification.
- Lens aperture and working F-number.
- Sensor pixel size.
- Image resolution requirements.
- Object surface characteristics.
- Image processing and edge detection methods.
For reliable measurement, engineers should verify both the specified depth of field and telecentric range rather than relying on magnification stability alone.
6. Are Zoom Lenses Suitable for Metrology?
Zoom lenses for metrology can be useful in applications that require adjustable magnification or multiple inspection fields of view. However, a conventional zoom lens is not automatically suitable for high-accuracy dimensional measurement.
When a conventional zoom lens changes focal length, its magnification and field of view also change. This may require additional calibration and measurement compensation.
For precision metrology, engineers should evaluate whether the zoom system provides:
- Stable and repeatable magnification at each zoom position.
- Low optical distortion throughout the zoom range.
- Consistent focus and image quality.
- Suitable measurement repeatability.
- Reliable calibration at different magnification settings.
Specialized telecentric zoom systems are also available for applications requiring adjustable magnification with controlled perspective characteristics. Their performance must be verified against the manufacturer’s specifications.
For fixed measurement setups with strict dimensional tolerances, a fixed-magnification telecentric lens is often a more straightforward choice.
7. Telecentric Inspection Applications in Industrial Metrology
Telecentric inspection is widely used in industrial applications where consistent dimensional measurements, accurate edge detection, and reduced perspective errors are required.
7.1 Semiconductor Inspection
Semiconductor manufacturing requires accurate inspection of small components, package dimensions, and fine structural features.
Telecentric optics help minimize perspective-related measurement variations and support reliable dimensional inspection of semiconductor parts.
7.2 PCB and Electronic Component Measurement
Printed circuit boards contain small components, connectors, solder joints, and other features that may require accurate dimensional verification.
Telecentric lenses help maintain consistent magnification across the inspection area, improving measurement repeatability in automated inspection systems.
7.3 Mechanical Part Measurement
Manufacturing processes often require the measurement of holes, diameters, edges, and mechanical tolerances.
Telecentric imaging reduces perspective-related errors and is particularly useful when inspecting parts with varying thicknesses or object heights.
7.4 Medical Device Inspection
Medical components often require accurate dimensional verification to maintain product consistency and manufacturing quality.
Telecentric lenses can support non-contact inspection of small components, connectors, molded parts, and precision assemblies.
7.5 Automated Optical Inspection (AOI)
Automated optical inspection systems rely on stable imaging performance to detect defects and measure component dimensions.
Telecentric optics can improve geometric consistency and edge measurement reliability in applications where conventional perspective projection introduces unacceptable errors.
Learn more about industrial machine vision systems and the optical requirements of automated inspection applications.
8. When Should You Choose a Telecentric Lens or a Conventional Lens?
The right choice depends on the measurement tolerance, imaging objective, object geometry, system budget, and installation requirements.
Choose a Telecentric Lens When:
- High-precision dimensional measurement is required.
- Object height or positioning may vary during inspection.
- Perspective-related measurement errors must be minimized.
- Consistent magnification is important.
- Accurate edge detection is required.
- The system is designed for precision metrology or automated gauging.
Choose a Conventional Lens When:
- General object detection or recognition is the main objective.
- Perspective effects are acceptable.
- The application has less demanding measurement tolerances.
- A compact optical system is required.
- Cost efficiency is a major consideration.
- Standard industrial imaging performance is sufficient.
For applications that require low distortion but do not necessarily need telecentric optics, explore our low distortion industrial lenses.
9. How to Select the Right Lens for Precision Measurement
Selecting an appropriate lens requires evaluating the entire optical system rather than focusing on a single specification.
Step 1: Define the Required Field of View
Determine the dimensions of the object that must be captured. The field of view should cover the complete measurement area while providing sufficient space for positioning tolerances.
You can use the TOWIN FOV Calculator to estimate the required field of view for a conventional lens setup.
Step 2: Confirm Sensor Compatibility
The lens image circle must adequately cover the camera sensor. Sensor size and pixel size also affect image resolution and the ability to detect small features.
Review our image sensor compatibility guide before selecting a lens.
Step 3: Determine Required Magnification
For a measurement system, magnification is determined by the sensor dimensions and the required object field of view.
For example, the approximate optical magnification can be calculated as:
Magnification = Sensor Dimension / Object Field Dimension
Use corresponding sensor and object dimensions when calculating magnification. For a telecentric system, confirm that the required magnification is available in the selected lens model.
Step 4: Verify Working Distance and Depth of Field
Confirm that the lens working distance fits the mechanical structure and that the available depth of field covers the expected object height variation.
For precision gauging, also verify the telecentric range and the permitted magnification variation.
Step 5: Evaluate Optical Resolution and Distortion
The lens must resolve the smallest feature that needs to be measured. Check the optical resolution, MTF performance, distortion specification, and sensor pixel size.
Low distortion is particularly important when measurements are performed across a large field of view.
Step 6: Consider Lighting and Calibration
Appropriate illumination improves object contrast and edge detection. Backlighting is often useful for dimensional measurement of silhouettes and external contours.
Calibration with a suitable reference target is also essential for converting image coordinates into real-world dimensions and verifying measurement accuracy.
For more detailed guidance, read our industrial lens selection guide.
10. Frequently Asked Questions
Q1: What is the main difference between a telecentric lens and a conventional lens?
A: The main difference is their optical projection. A telecentric lens minimizes perspective-related magnification changes within its specified operating range, while a conventional lens uses perspective projection, causing apparent object size to change with distance.
Q2: Is a telecentric lens always more accurate than a conventional lens?
A: Not necessarily in every application. Telecentric lenses offer advantages in reducing perspective errors and maintaining magnification stability. However, actual measurement accuracy also depends on optical resolution, distortion, illumination, calibration, mechanical stability, and image processing.
Q3: Why are telecentric lenses used in precision measurement?
A: Telecentric lenses minimize perspective errors and maintain consistent magnification within their specified telecentric range. These characteristics help improve dimensional measurement repeatability, particularly when object height or positioning varies.
Q4: What is the working distance of a telecentric lens?
A: Working distance is the physical distance between the lens reference surface and the object. It is specified by the optical design and varies between lens models. Engineers should select a working distance that matches the system’s mechanical layout and measurement requirements.
Q5: Do telecentric lenses have greater depth of field?
A: Not automatically. Telecentricity controls perspective-related magnification changes, while depth of field describes the range of acceptable image focus. A telecentric lens may offer a larger gauging tolerance, but optical depth of field depends on magnification, aperture, pixel size, and application requirements.
Q6: Can conventional lenses be used for dimensional measurement?
A: Yes. Conventional lenses can be used for dimensional measurement when object positioning is controlled, perspective effects are acceptable or compensated for, and optical distortion is properly calibrated. For demanding applications involving varying object heights, telecentric optics may provide better measurement repeatability.
Q7: Are zoom lenses suitable for metrology?
A: Zoom lenses can be used for metrology if their magnification, distortion, focus stability, and calibration repeatability meet the application requirements. Specialized telecentric zoom systems may also be suitable for applications requiring adjustable magnification with controlled perspective effects.
Q8: How do I choose between a telecentric lens and a low distortion lens?
A: Choose a telecentric lens when minimizing perspective-related magnification changes is essential. Choose a low distortion conventional lens when geometric distortion must be controlled but full telecentric performance is not required. The final selection should be based on measurement tolerance, object height variation, field of view, and optical specifications.
Conclusion: Telecentric Lens vs Conventional Lens for Precision Measurement
The choice between a telecentric lens vs conventional lens depends on the imaging objective and required measurement performance.
Telecentric lenses are particularly suitable for precision metrology, dimensional inspection, and automated gauging because they minimize perspective errors and maintain stable magnification within their specified operating range.
Conventional lenses remain a practical solution for general machine vision, object recognition, and inspection applications where perspective effects can be accepted or controlled.
Before selecting a lens, engineers should evaluate magnification, working distance, depth of field, optical distortion, sensor compatibility, and measurement tolerance together.
If your project requires a customized optical solution, contact TOWIN’s optical engineering team to discuss your application requirements, lens specifications, and OEM/ODM development needs.